Monday, 23 October 2017

Hole in the Wall, Exeter, Devon


First of all, I must apologise for the mixture of bad and not so bad photos. I had a 'bad hair' day with my camera, which had all sorts of problems. I'd been using a new Minolta XE-1 for a few weeks after my old Minolta SRT 101 seized up, and a vague dissatisfaction with it had gradually turned into quiet desperation! Fortunately I found an SRT 101b on e-bay and I'm a much happier bunny these days. I did take a few more photos on a later visit but not enough to replace all of the first ones...and those ones weren't too brilliant either! You can't win can you! ;) So they are a mixture of both.

Anyway, on with the history & info... 


...which isn't much at all, apart from the fact that it's a pub! ;)


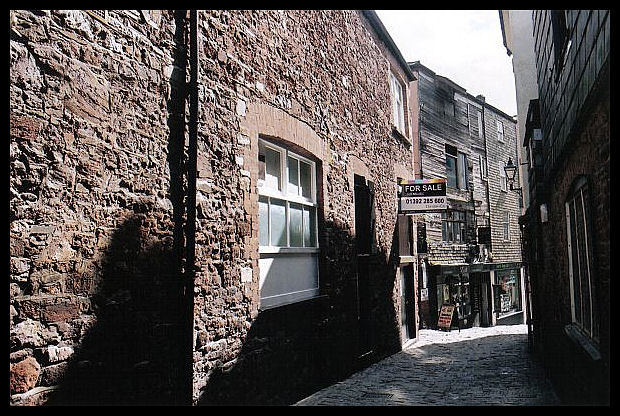
However, what I really found interesting is that the building might have been something along the lines of a mill or warehouse at one time. There are various windows with shutters along the building. Some of these look more like loading bays and are quite high up, indicating the possible use of a winch to load produce in and out of the building. One is the lovely blue-painted shutter above (my favourite photo of the day); the photo next to it was taken after the shutters had later been painted black. The pub was shut at this point, with a sign advertising it to be up for sale.


Having said that, the building may well have started out as an Inn, due to the same factors. The bricked up entry (above) can be seen in the upper side wall. Situated on Little Castle Street, the original route to the castle gate, it's difficult to see how carts managed to travel up and down...let alone turn around! It's a very narrow cobblestone street with a drainage ditch running along the centre.


Another street running parallel, called Castle Street, was built to replace Little Castle Street in 1772, as an easier, wider route to the castle entrance. Interestingly, the Mediaeval buildings inside the castle walls were demolished in 1773 and the palladian style County Assizes was built in their place. Therefore, the new road may well have been established in order for large carts of stone and other materials to be taken up to the gate entrance. The buildings between the two streets are dated from the 18th century.


The photos above and below were taken at the rear of the building. Now fenced off, the area behind belongs to Bradninch Hall, which was built in the late 18th/early 19th century. I haven't been able to ascertain its original function or owner as yet, but it may well have been part of the modernisation of the area pertaining to the new assizes. However, if that area was originally a yard belonging to the Hole in the Wall, then that could explain how carts were turned around.


And below, a view of the street looking up towards the castle gate. The Hole in the Wall is on the right of course, and the buildings to the left are the 18th century 'new builds' between Castle Street and Little Castle Street, many of which are faced with delightful slate and wooden tile hangings. A quaint and lovely part of Exeter.
:)


Tuesday, 17 October 2017

Lyme Bay Cider Co, Seaton, Devon


The Lyme Bay Cider Company began in 1993, producing and selling its first ciders from a small shop at Manor Farm in 1994, and their flagship cider Jack Ratt was named in homage to the famous 18th century smuggler, Jack Rattenbury. 

The company eventually outgrew the buildings and moved to larger premises at Shute, trading under the name of Lyme Bay Winery. These are the remains of the buildings on the original site.


Some of the production sheds, above. And below, having seen some photos of the original working site in one of their trade brochures, I think the building on the right was the Vat Room.


Another view of the Vat Room from the side, below.


The Lyme Bay Cider shop was accommodated in the former stables. These older buildings are beautifully constructed with stone rubble and mellowed red brick architraves on the doors and windows.


Interestingly, the Georgian farmhouse and 19th century stable blocks began life as a stud farm and coaching house. The main A3052 road was once a turnpike road, administered by the Lyme Regis Turnpike Trust in the late 18th and early to mid 19th centuries. The post coach, as well as other conveyances, used places such as this to change their horses and where travellers could find refreshment or overnight accommodation.


Old mill stone outside one of the stable doors and the metal hoops from a cider keg. The colours and textures are really lovely.


The photo below taken from the road showing the old buildings hugging the hillside with part of the glorious view towards Lyme Bay.


And below, old signs of two other former businesses that were once on the site; Lyme Bay Crafts and Lyme Bay Forge.


I first came across this when out for a walk to look at some other places, ending up on a ten-mile hike along the A3052 to the derelict Three Horseshoes Inn, taking in several other places as well as a diversion through the village of Beer on the way back. I had no idea I would get that far but, as Bilbo Baggins in The Lord of the Rings once said..."It's a dangerous business, going out of your door. You step into the Road, and if you don't keep your feet, there is no knowing where you might be swept off to." :)


Sunday, 15 October 2017

St Peter's Ipsley Church, Redditch, Worcs


Whilst sorting through a box file full of old negatives I came across some of these photos, which was a surprise as I thought I only had one of this lovely old church. This was my parish church during my formative years and, belonging to a church-going family, it was here that I was baptised, became confirmed, sang in the church choir and also later became a sunday school teacher, although I'm no longer a Christian. This takes me back a bit as I've since lived in Devon for most of my adult life, but I'm very glad to be able to add photos and some personal history to a place that has changed a lot in the meantime.

The photos were taken sometime during 1966.  Fortunately other events were recorded on the same set of negatives, which made them easy to date.


Situated on a hill overlooking the Arrow valley, St Peter's was quite isolated apart from Ipsley Court Farm and the nearby former Rectory. The present building was built during the 14th century, although there may have been an earlier Saxon church there according to mention of a presiding priest in the Domesday Book. Constructed with red sandstone in the decorated style, it comprises a western tower, nave and chancel. Originally including a south and north aisle, these were taken down during the 19th century when extensive refurbishment took place. The turreted Bell Tower has a modern gantry of six bells which are rung mainly at weddings.


Interesting original features include a 14th century septagonal font, lectern with brass eagle, a Jacobean pulpit and alabaster slabs containing effigies of the Hubaud family of Ipsley Court, which are situated to the north of the altar. Unfortunately, I don't have any interior photos.


The south entrance consists of double oak doors studded with iron. A wonderfully quirky wrought iron archway is still in situ, according to recent pics that I've seen whilst researching online...once used to house a lamp above the lychgate.


As well as services at the church on sundays, I remember that we used to go to the annual church fete at the old rectory. A local lady used a pony and trap to transport those who didn't own a car - and as this was the 1950s quite a lot of people didn't, including us - which was rather wonderful. In the grounds of the rectory there was a light gauge railway giving rides for us children, a pig roast, as well as the usual tombola, bran tub and other stalls. The grounds were quite extensive and I remember a long, duck weed filled pond of still, dark water, which used to give me the willies!


Checking out recent developments, I see that there is now a church hall built to the north of the church. If I remember rightly our next door neighbour, Mrs White, was buried there behind the church. She and her sons lived next door to us all the time I grew up and they came from Devon, so I was quite used to the Devon accent and me and my sisters being called 'the little maids'. Who'd have known that I'd end up living here! 

And finally, a gorgeous old yew tree - yews being one of the oldest living trees - and which I'm really pleased to see is still there according to recent photos that I've seen online. :)


Lookout Shelter, Seaton, Devon


A  nice little oddity this. Situated just below the brow of a cliff, and a fairly short walk away from the Labyrinth (as seen in the previous post), it's a shelter where you can rest and enjoy the views over the town, beach and sea. Although it's one of those things that are just part of the local landscape, I took some photos of it on a lovely sunny day without intending to do anything with them.  However, I thought it might be interesting to put on the blog because of its iconic Devon thatched roof and quirky construction.


I've only ever once sat in this shelter - a good 30 odd years ago -  although I've walked past it many times. There was a bit of controversy about it in the local newspaper a few years ago, because local youngsters were using it as a place for hanging out and drinking. As a town with virtually no amenities for the youth this shouldn't really be surprising and I don't think many people can say they didn't do similar things when they were teenagers!


I tried to find out more about it, when it was built etc, but haven't been successful. I did wonder if it was originally a lookout for shoals of fish - notably the local mackerel - as Seaton's main occupation was fishing at one time. I was also quite intrigued to see that it has a tiled floor, and I really like the eroded edging brick exposing the inside (below).


Sadly, it was burnt down a few years ago, although thankfully rebuilt again. I haven't taken any photos of the new one but once the wood and thatch had been replaced it looks pretty much the same, remaining an unusal and lovely lookout.


Seaton Millenium Labyrinth, Seaton, Devon


This sort of labyrinth is known as a Turf Maze. The word maze is a bit of a misnomer though, as it indicates a puzzle with false paths and many dead ends. A labyrinth, on the other hand, is unicursal, consisting of just one path to be walked from beginning to end.


The Seaton Labyrinth was cut to commemorate the town millenium and opened on 24th August 2005.  Based upon the mediaeval, it is an eleven circuit layout combining the designs of those at Chartres Cathedral and at Saffron Walden, but like many modern labyrinths it includes materials and aspects appropriate to the area.


The path divides are made from materials taken from local quarries along the Jurassic Coastline, the World Heritage Site that Seaton is part of. Large Amonites from the coastline fossil beds have been incorporated in the four corner loops (known as lobes) and the central slab is made from Portland Stone.


As seen in the above photos, pebbles are also part of the setting for the amonites. As well as our own pebble beach the area geology includes pebble beds and they've been used extensively in vernacular buildings. An old Devon word for pebble is popple, hence the name of Newton Poppleford village further westwards, the name of which means 'new settlement by pebble stream'.


An interpretation board, explaining the geology and how it relates to the coastline, plus a wooden carved finger labyrinth, are also on site. Intended as a meditative walk, it relates to the twists and turns of life's journey and the things we learn on the way. And it works, too! I tried it out and gained a lot more from it than I'd expected. A lovely and unusual experience.


Such an incredible setting too, overlooking Lyme Bay with a view of White Cliff and Beer Head.


Friday, 13 October 2017

King's Arms, Ottery St Mary, Devon


This was a nice little find (of several), when I had the opportunity to have a brief wander around Ottery St Mary whilst visiting with a friend. I only had half an hour to spare, but that was sufficient to find and photograph three fab buildings near to St Mary's church. I even managed a quick visit inside the church, which I'd already photographed five years before, but it's amazing how memory can play tricks and I did a lot of  'I don't remember this bit', resulting in a few more photos there too.


Not surprisingly, when I did the research later I found that the Kings Arms is situated in an area where several listed buildings form a group. A Grade II listed building, the Kings Arms was built in 1756, and was originally a posting house where horses were fed and changed, and travellers could get a meal or stay overnight inbetween the stages of their journey. The name refers to the Royal Arms of Charles II.


A three storey building, the ground floor exterior is stuccoed, and the floors above are of lime-washed brick. The central front projection includes the ground floor front entrance, which has been narrowed to a more modern width, and is where the original coach doors were situated (see the first photo on the page for clearer details).  Below the open pediment, on the top gable, there is a delightful roundel window.


I love the floor bands between the top two storeys, and are rather striking I think.  Other details include the centre window with eared architrave, and dentil pediment on the front projection.


I didn't have time to go inside so I don't have any interior photos. It would be nice to go back and have a proper mooch, plus a drink there...it would be rude not to! ;) 

Unfortunately, I don't drive and Ottery St Mary is more or less off the bus route from where I live. It can be done, but it entails bus changes with waiting inbetween and serious co-ordination to ensure getting back home again without getting stuck and having to sleep under a hedge. I could have done it a few years ago, and possibly walked most of the way too, but a long-term illness has left me a bit anxious as well as not able to walk as much as I used to. However, I recently managed a bus ride for the first time in about 3 or 4 yrs, and am gradually getting back out on walks and explores again...so you never know! :)


Thursday, 12 October 2017

The Golden Lion, Seaton, Devon


As often happens we sometimes ignore, or not really notice, things that are on our own doorstep and that we've passed by most days for years. One of those things is this wonderful pub sign of the long defunct pub The Golden Lion. Philip Wilkinson, in his blog English Buildings, has several times highlighted three-dimensional signs - especially old pub signs - which was an excellent reminder to take some photos of this one and add it to my former website (and now the blog). And there's something a bit odd about it too.


Looking at old photos of Fore Street, you can plainly see a golden lion statue on top of the portico, but it's a different one. Mention is made in The Book of Seaton by Ted Gosling (on a caption beneath a 1962 photo of Fore Street) that the sign, like the pub, was relegated to history some years ago. The book was published in 2002, therefore presumably this new sign hadn't appeared then. I never saw this one put in place or read about it in the local newspapers but it seemed that one day this statue wasn't there and another day it was!


I haven't been able to discover anything about the pub, apart from two references; one mentioning the name as The Golden Lion and the other to just The Lion, which may have been the predecessor of the former. I'm still doing some research so, as always, I'll add further information to the article as and when I find anything new. The photo below shows the view looking up Fore Street.


I only have these four recent photos, along with the one below that I took at the Christmas Festival in 2011. Apologies for the lack of decent close-ups, but circumstances prevented me at the time, and like the information I will add more when I have them.