Whilst researching local materials used in construction and decoration of old buildings, I came across some information about the use of pebbles, a very local supply of material from the Pebble Bed Heathlands in East Devon. The area, between the Exe estuary and the River Otter, is one of the largest lowland heathlands in Britain and is significant for its archaeology and history, especially its prehistoric past. It has long been the source of building materials along with the more readily available pebble beaches in the area plus some isolated pebble beds further along the coast up to Dorset.
Having previously taken a couple of photos of Pebblestone Cottage in Sidmouth whilst walking around town (above and below), it gave me an idea for a new project! My mission...should I accept it...is to find more buildings using pebbles in their structure and to document them. ;)

Pebblestone Cottage is a Grade II listed building, originally two cottages built circa 1820, and was probably a toll house. The size and shape certainly fits the criteria of a toll house, as does the time it was built for the Honiton-Sidmouth Turnpike; situated at the corner of a junction with entrances on both sides. A delightfully unusual little building, the red brick dressings and quoins contrast quite sharply with the soft grey pebble walls, which adds to its quirkiness, along with the hipped, almost circular, slate roof and funky little chimneys.

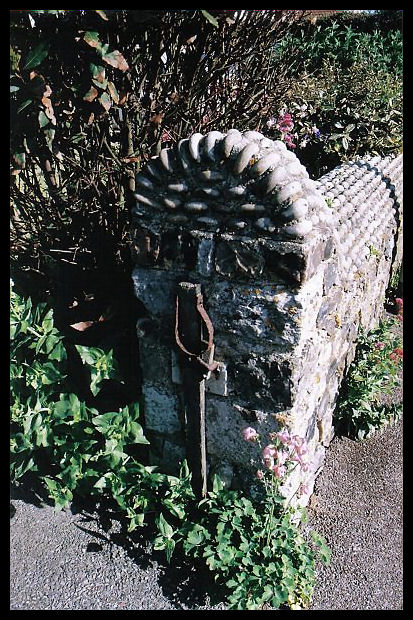
Another walkabout around Sidmouth led to this wonderful wall (above and below) in one of the little alleys between buildings. During research I found that the house itself, Beach House, is another listed building, and looks quite different from the front. However, it's only at the rear where pebbles have been used as surface decoration on a flint and rubble wall. Flint can be seen on the raised surround of the gate entrance and has also been used decoratively upon the tops of the wall crenellations.

The colour differences between pebbles is dependant upon where they occur in the landscape. The stones in the wall above are a mixture, whereas those used on Pebblestone Cottage are all of the same hue. Although now an illegal practice, pebbles were once often taken from the beach, although they also came from gravel & pebble pits, streams and river beds, as well as quarries.
Another entrance in the wall further along shows the use of pebbles as edging, which interestingly also bonds with the brick alongside it...possibly an adjacent wall between Beach House and the next property.

One of the more obvious erstwhile uses for pebbles was that of street and path surfacing. The photo below was taken outside what used to be the Georgian Assizes (within Exeter's Rougemont Castle walls), where pebbles have been used decoratively. It is here that we can see the use of two different naturally occurring colours; white stones laid in diamond shapes, surrounded by black ones laid in the opposite direction...with the odd interloper!
One of the villages in the pebble bed area is Newton Poppleford. Popple is an old Devon word for pebble - you can see where I'm going with this, can't you! ;) - and its original meaning is new town built by a pebble stream.
These two photos are of St Luke's church in Newton Poppleford. As can be seen in the photo above, pebbles are a part of the flint rubble wall, especially near the roof edging. Below is a clearer photo of the wall surrounding the doorway.
The next building is in Seaton, where pebbles were used extensively in the town for building material...mostly from the pebble beach, but also from gravel and pebble pits around the area.
I was once told a very long time ago that this was originally a bakehouse. I wasn't able to find anything specific to corroborate that in any local history source for a long time. I did, however, see it on an 1889 OS Map next to Eyewell Cottage, but I had a chat to the owner of the field one day and he told me that it was once an old dairy and later on a repair shop.
Now called Harris's Dairy since writing it up on the blog, it's a typical Devon Longhouse type of outbuilding, which is interesting in its own right.
Below shows the various textures of brick, stone and pebbles in the wall, along with the wooden door and window frames. It was only when I recently used this one for something else that I realised how appropriate the Bakehouse is for my pebble buildings page...the building's full of them!
In the close-up photo below; a combination of large white or pale grey pebbles, along with smaller pale and black ones together with stone and rubble.
My favourite photo (below), shows the adjacent end wall constructed with flint rubble surfacing a brick wall, then pebble and stone infill followed by brick facing surrounding one of the doors.
On a walkabout around Seaton with my camera I came across this delightful Cottage Orne building, which is just teeming with pebble decoration. Called Park Cottage, it was built circa late 19th century.
The photo below shows the wonderfully quirky gate and pebble-encrusted fairytale pillars of the garden entrance.
Inside the entrance are these curly pebble-topped walls. Diamond shaped pebble insets adorn the path.
The east elevation, below, with pebble facing. It looks a bit 'pebble-dash' in the photo, but they really are quite large stones.
And, below, the west elevation with a different pebble design.
And now for something completely different! After taking photos of Park Cottage I walked past this very modern block of flats...with a brick 'flower bed' full of pebbles beneath. More pebbles set into concrete continues around the building.
My next port of call in Seaton was Jubilee Gardens, where large pebbles were set in concrete with smaller ones between the flagstones surrounding one of the ponds. Above this pond was a waterfall and below it a stream bed which connected to a lower pond. Sadly, the council was no longer willing to pay for its use, the ponds had almost dried up, and it was eventually re-landscaped into an amphitheatre-style seating area.
I'd totally forgotten about the pebble decoration until I walked through the gardens, and I'm very glad that I went through that way and took photos because later re-landscaping meant not only the loss of the pond and stream, but also the loss of the pebbles too.
Two more examples of interesting decoration using pebbles can be found at the Seaton Millenium Labyrinth and on the walls of South Lodge in Sidmouth.
The Labyrinth has path edges of flint with some pebbles in the thinner parts, seen towards the central circle below...
...and as edging around the large amonites situated in the lobes.
An unusual and attractive find, the South Lodge in Sidmouth was once the lodge to the manor, situated just inside the gate surrounded by these delightful walls decorated with squares of pebbles. The weathered red bricks make a lovely soft contrast.
I read some interesting info in the Seaton Design Statement about the use of local materials. Trevelyan Road was mentioned, and how the low walls covered in pebbles are reminiscent of the “Devon Bank” style of hedging. So I trotted off down there to have a look and take some photos.
This elegant Arts & Crafts terrace on Trevelyan Road was built in 1906. In the Design Statement, mention is made that the exteriors of those houses built in Victorian and Edwardian times were often beautifully finished with brick and flint, some of it taken from archaeological digs of Roman remains. Most striking were the terraces, here on Trevelyan Road and also on lower Harepath Road. However, unlike Park Cottage, here it's only the garden walls which have been decorated with pebbles.
The Devon Bank is a rampart of earth fortified with stones, and the hedgerow is grown on the top of that, resulting in the typical Devon lanes with high hedges. Some natural Devon Banks are still used as borders for some private homes. I'm not quite convinced that these walls emulate the Devon bank, but it's a nice idea, even though the reason may be far closer to home...that of the pebble beach a few yards away.
I think I may have mentioned this before that I'm not as observant as I'd like to think I am, and it isn't until I'm actually looking for something that it suddenly crops up all over the place. Therefore, on my walk down to Trevelyan Road I was somewhat surprised to realise that almost the whole of The Esplanade gardens and courtyards are enclosed in pebble-topped walls!
This decorative use of pebbles look quite striking all along the road.
One of the front gardens, below, with the more obvious use of pebbles...a lovely pebbly path.
And a photo of Seaton's pebble beach on a foggy day...although these are a lot smaller than the larger ones used in buildings.
The next building is similar to some of the other examples where pebbles have been used in the construction of the walls instead of flint rubble...both of which are used extensively in the vernacular buildings of East Devon coastal towns.
This
was originally a boat house situated above the old lime kilns near to Jacob's
Ladder beach in Sidmouth. There was no access to the sea from the cliffs
then, therefore boats had to be raised or lowered using a pulley
system. It's now a cafe and part of the fabulous Connaught Gardens
situated on top of the cliff.
And also in Connaught Gardens are these lovely walls and pebble decorated edgings to steps.
Along the cliffs below is this completely magical area of geology comprising beautiful soft sandstone interspered with pebbles from the beach. Parts are shored up with brick walling at the base, due to erosion, and the pebbles may be part of the strengthening. They are, however wonderfully decorative, whether intentional or not, and where people have scratched into the stone the weathering has made them part of the aesthetic.
And finally, a photo of the pebble beach at Sidmouth.
And there we have it...and well done & thank you for getting through that lot! ;)