Sunday, 28 July 2024

Congregational Church, Beer, Devon


Situated on Fore Street in the lovely village of Beer, the Congregational Church was opened in 1856. It has been enlarged twice for growing congregations, once in 1880 then again in 1920. 

This wasn't particularly on my radar but, after taking photos of the cemetery and its chapel in 2017, I walked past and noticed that it had been decked out for Harvest Festival. So I decided to go in and have a look.


As it happened, 'decked out' was right, as it was specifically for the annual Fisherman's Harvest of the Sea Service. I hadn't heard of this before but it brings together both fishing communities of Beer and Brixham, and has been a continual event since 1946.


As a centrepiece where the altar would normally be is this rather nifty display of a small boat with some of the fishing accroutements, such as the yellow oilskin coat and old style of floats, etc.


The church itself is fairly plain but has some rather nice details. Looking back down the aisle towards the entrance, there's a balcony for extra seating with a view of the attractive windows on the front of the building.


The clock on the balcony, above, and below is a transom window above the entrance door from the vestibule.


The wording on the leaded glass says 'He is risen'.

I braved going up to the balcony. It was rather steep and when I leaned back slightly to take a photo of the windows I almost fell backwards because of my backpack. Considering I was right in front of the low parapet it didn't help my acute acrophobia! However, I managed to save myself and take a few more photos leaning well away from the edge.


The centrepiece as seen from above with the fishnets stretched above the pews from side to side.

Although there is very little information about the church, an interesting snippet is that of the organ. The very first Wurlitzer organ to come from the US, this arrived in Britain in 1924, and was first installed in the Picture House - a cinema in Walsall, Staffordshire. It was later sold and spent time in private ownership before being installed in this church in 1957, where it is used for church services and concerts.

I wondered where the organ was as I hadn't seen it. Expecting something large and majestic, I finally discovered that this particular type of Wurlitzer is very small and that it's the light wood instrument on the right side of the platform.


It was nice to be able to see the high windows from the balcony. I don't know why but I have nine photos of these windows, some with a small amount of the netting and some with a lot, lol. I was probably overcompensating for being up high and wanted to get as much as possible while I had the opportunity.

I took the next two going back down the stairs, which I rather liked the look of with the diffused light coming from the above window.

And a final look outside at the frontage, seeing the full length of those fabulous Gothic style windows and the stone rubble wall. I think the quoins and surrounds may be of Beer Limestone. The glass panes look coloured from outside but they are quite plain and light up the interior beautifully. Altogether an unexpected but enjoyable visit. :)


And that's about it. Next up will be Pump Farm, consisting of some interesting farm buildings belonging to a Devon Longhouse farmhouse. I've already completed a fair amount so that shouldn't take too long to finish, barring accidents or too much nice weather ;)

Cheers until next time. :)


Wednesday, 24 July 2024

Clifton Place, Sidmouth, Devon


Clifton Place is situated in a triangle of land between the cliff edge at the western end of the Esplanade and Peak Hill Road, which is just to the right of the buildings in the photo below. 

This is one of several visits when I didn't take enough photos and intended to go back, but unable to. However, I took these during one of my walks along the cliff underwalk, when I also included some of the houses seen from below, as well as a couple from the road side on the walk back, so I somehow managed to get all or most of them anyway.


The first one, seen on the right above, is No: 1, oddly enough. ;) Unlike the other buildings it doesn't seem to have another name to it. A Grade II Listed Building, all the listed buildings in Clifton Place form a group and are all the same grade. It looks somewhat plain but does have a rather nice tent-shaped porch canopy and was built circa 18th century.

The next building along from that is No: 2, although this one also has the name of Clifton Lodge. Again, probably 18th century with later alterations, although it has retained its lovely thatched roof and also has a fabulous Georgian style porch with trellis work and tent-shaped canopy.

The third one along is Clifton House, which was formerly an hotel. Almost destroyed by fire, the original two storeys on the seaward side has partly been retained. The doorways contain modern Georgian style canopies and slightly bowed bays to the windows.


We can just about see the bowed windows in the bit of Clifton House seen on the far right of the above photo.
I don't have any information on the house next door to it, as it isn't in the Listings. It does have a rather nice bargeboard running along the roof edge and a gable to the eastern end along with one on the front plus a deep bowed ground floor window bay.

The next one along is a detached building called Rock Cottage; an early 19th century Cottage Ornee and the first house to be built overlooking the beach on this triangle of land. Semi-circular dormer windows are situated in the thatched roof, which also has bracketed eaves and polygonal chimney pots.

Behind that is the delightful cottage called The Beacon, and the last one along is Clifton Cottage. Some of the garden walls to the cliff edge are also listed, parts of which I do have photos for.


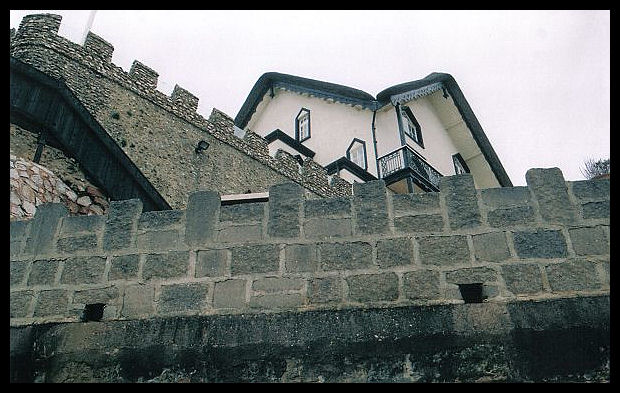
This is the beach side of The Beacon, above, showing a small part of the swiss chalet style balcony and the walls beneath. I'll talk more about the building itself further on as I walked back the road way and have better photos of it from that side. The top wall is the terrace wall to the cottage, constructed in flint rubble with crenelations, and it is Grade II Listed along with the other structures.


Another photo of the top and bottom wall, with a view of Clifton Cottage beyond that.

The lower walls were probably added later to strengthen the cliff and emulate the terrace wall above with its fortified style. Between the two cottages is a culvert with an outflow of a stream, the name of which I've read somewhere but can't recall and can't find again!

The retaining garden wall of Clifton Cottage on the sea side is also listed.


The style consists of bricks, flint and pebbles merging into the lovely curves and lines of the cliff face rock.  


Below is the cliff edge to Connaught Gardens, where I took the following two photos.

The view from the top shows, from the left, Clifton Cottage, The Beacon and Rock Cottage further on with the first five buildings beyond that.

Clifton Cottage is beautifully sprawling with additions and alterations at various times. An old photograph dated 1817 shows it to be a lot simpler consisting of one cottage with thatched roof and not the variety of rooftops and chimneys it now has. 

Interestingly, the accompanying written account of 1820 says that there were about forty homes along the beach below, some of which can be seen in that photo here. 

Still with a thatched roof the gables above the windows are also thatched, as seen in the above photo. 


The Beacon with Rock Cottage further along behind it, taken from the road on the way back, below. 


Originally consisting of two cottages in one building with separate entrances each side, The Beacon was later converted to just one dwelling. Built in the style of Swiss Chalet and Sidmouth Gothic in 1840, it's set at an angle to the road, which helps to give it a wonderfully quirky look.

The windows are such a delight. They consist of diamond-paned transoms above casements and wonderfully pointed heads. Note that I didn't say 'pointy heads', although I might be forgiven for saying so as some of my readers may have noticed that I'm also a Sci-fi nut! ;)

The wall on the road side is also listed, part of which can be seen above. A flint and rubble wall with flint capping, it's a continuation of the garden wall belonging to Rock Cottage, also listed.

And finally another view of the very first photo along Peak Hill Road towards the two cottages. Just because it's nice and I've run out of photos, lol.


For more photos (a lot more) and information about the incredible rock formations along the cliff walkway you can see the article here.

I'm not sure what's next although I'm working on a few things at the moment, including the second part of Weather Lore. Cheers for now. :)


Thursday, 18 July 2024

Odds & Ends: Part Three


For anyone new to the Odds & Ends series, these are odd times when I only took one or two photos in passing because I liked the look of something and in most cases have little to no information about to make a full article. 

This building is called Sheffield House, according to the name on the side of the building - seen on the photo above - and it really grabbed my attention on a walk along Church Street. The frontage around one corner in Market Square belongs to a shop.


I only have these four photos but it isn't on the Listed Buildings list and I can't discover anything about it, apart from the fact that they are separate flats. It needs some more photos but being unable to travel at the moment this is a good opportunity to showcase what I think is rather interesting architecture.


The upper floor consists of oriel sash windows and a casement window at the end with a rounded brick header. The round headed window above the door is an absolute delight with its square panes in different hues of blues, purples and greens.

And a photo of the main door, below. Although, having looked at a more recent Street View I see that all the paintwork is now sparkling white, which looks really good against the coloured buff and red brickwork.

This next one is a row of terraced cottages a short distance from the Beer Quarry Caves - an underground limestone quarry near to Beer Village.

Called Quarry Cottages, they were originally inhabited by families whose men worked the quarry. I should imagine though, that these weren't for the general workers, as they would most likely be resident in the village itself, but possibly for the masons and/or overseers of the quarry. I honestly don't know so please don't quote me on that.


A set of six dwellings, constructed of flint rubble, they are owned by Clinton Estates who own a fair amount of buildings in the village. Having come across an advert of one of these cottages to let, their photo shows two plaques on the wall; one containing the letters M R and the other has the date 1883.


Two rather bad photos, below, are of Ye Olde Tolle House in Newton Poppleford. Unbeknownst to me my camera was leaking light and there were coloured streaks across the photos. After extensive editing I managed to get them halfway decent but didn't really intend to do anything with them unless I went back for more. So, here they are for now!

Now this one I do have information for as it's a Grade II Listed Building and is dated to 1758. An original cob structure on stone rubble footings with a thatched roof, it is the oldest surviving toll house in Devon. The two windows on the right are original, with round heads and shutters. The one on the left has been added since the listing, as that part of the building was a storage outshot and the window has replaced a plank door. That part is weatherboarded.

Now we're off to Exeter. There are four here not far from each other. First off is this rather lovely balcony walkway between two blocks of flats. There appears to be a balcony belonging to one of the flats opposite also in the same colour and similar style. I took the photo whilst walking past but I wish I'd have gone into the site to have a look and take more photos.


And this next one is of an Italian restaurant in a former malthouse for the local brewery
and is situated on the city wall not far above the catacombs and the valley where the iron bridge crosses.


The building possibly dates from the 16th century and it was in the late 19th century that it was used as a malthouse. The kiln was used to dry out the germinated barley in order to produce the malt.  


And below that is another mill a short walk away situated against the wall at the top of the valley. Lime was made down in the valley and this may have been connected to that. I did have some information about it, which I've either lost or didn't write down as I can't find anything now. I'll add it later if I discover it.

And further along in the valley is this set of what looks to either be lime kilns or even a defunct and blocked-in bridge, although it is very near to what was a lime factory. Either way, all of these need looking into further for a possible future article, especially if I can get to Exeter again. But they'll do here for now in case I can't, lol.


To finish off, I'm using some photos which were taken by my sister - copyright Sheila J Hunt - which I've been given permission to use. She took these of the Western Pier whilst visiting the resort of Western-super-Mare in Somerset. This was sometime in or after 2008, when a devastating fire destroyed the pavilion and work was under way to dismantle the wreckage.


To anyone not conversant with British resort piers, they are pleasure piers for walking, fishing and entertainment. Usually there's a pavillion at the end where shows, plays and concerts are performed and other undercover parts include games & gambling machines along with shops and food/drink outlets.

Opened in 1904 and Grade II Listed since 1983, it was destroyed by fire once before, in 1930. After the fire in 2008, the pavillion was dismantled and reconstructed then officially opened by Princess Anne in July 2011.


And there we have it for now. There are more to come for a part four, which I'll start after two or three other articles. I haven't set up my new scanner yet but I'll try and get that done so that I can add photos to the former schools article, plus some for another post. I still can't lift much but I'm gradually getting better.

Next up is Clifton Place in Sidmouth. It's been a bit of a pig to organise and write up, once I'd sorted out which building was which due to some conflicting accounts of names. It's getting there though so hopefully will be up shortly.

Cheers for now. :)