Showing posts with label Sidmouth Devon Buildings. Show all posts

Saturday, 21 May 2022

Sidmouth Railway Station, Sidmouth, Devon

As I did with the Seaton Branch Line, I would dearly love to be able to follow the Sidmouth one up to the junction with the main Exeter to London line. However, it's getting on for 8 miles and would entail walking through and around housing estates where there's no remains of the track, as well as some stiff walking through fields and woods.


Unlike the Seaton branch, I haven't found any other way via public transport, with the problem of getting back to Sidmouth before catching a bus back to Seaton, so isn't do-able for me. It's a shame as it consists of four stations, one intermediate stop and two gates, which would be really cool to find traces of. However, on doing a bit of research, the station buildings at the junction were demolished and very little remains elsewhere.

The station at Sidmouth, however, is rather interesting, so at least I've seen this part of the branch line!

The building comprises the stationmaster's house along with the booking hall & office, waiting rooms and toilets. A short canopy stretched between the gable ends of the house and an office to shelter incoming passengers.


Opened on July 6th 1984, the train served both local passengers and tourists, as well as freight services. Although the railway was extremely popular, extending the services from 7 to 24 runs a day, the 1960s saw the Beeching Cuts when many branch lines were closed and some, like Sidmouth, had their train services reduced. By then, many people had their own transport, so numbers dropped off and the line was eventually closed for passenger trains on March 6th 1967. Freight trains continued until the line was closed on May 8th of the same year, the track taken up shortly after.


The former stationmaster's house is still intact, along with the other adjoining buildings. The house is now residential and the public parts of the building used for industrial & commercial purposes, notably builders' merchants. Constructed in red brick and contrasted with a light brick for the quoins, window and door surrounds throughout both the house and other station buildings, it looks quite distinctive on the corner of the road...especially in the sunshine.

As well as the front canopy the rear one is still extant, along with part of the platform at the rear. What was part of the station track bed is now a goods yard and car park for the businesses.


You can just about make out the canopy on the platform side, centre left below. In retrospect I should have gone in to get nearer for a better photo of it but I didn't think to at the time.

Just a short post but there is so much information that it took some sifting through to achieve a comprehensive article. For anyone who's interested in learning more, there's a very detailed account of it on the website Disused Stations, which can be linked to here.

And a few more photos to finish off with.


Wednesday, 9 March 2022

The Assumption Convent/St John's School, Sidmouth, Devon


Whilst riding around Sidmouth in a friend's car in May 2015 we spotted this tower amongst the trees. From a distance all we could see was the lovely verdigris top glinting in the sunshine so we decided to investigate.

It turned out to be St John's International School (now just called St John's School), but research revealed that it was originally a convent and school dedicated to providing a catholic education for girls, both boarding and day pupils, plus an infant school. Its full title was the Blessed Virgin Mary Convent of the Assumption.

The convent was purpose built for the sisters, who took residence in 1884 when they also opened their chapel to serve the town. 

We drove into the car park and I asked if I could take photos of the building on the site. Unfortunately, being a school - and during term time right then - photos aren't allowed in order to protect the children...which makes sense, although I wouldn't have included any in my photos. It is a shame though, as seeing online photos of the front it's a huge building with some amazing architecture.


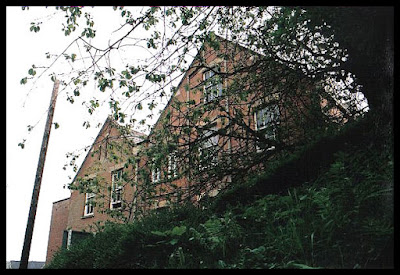
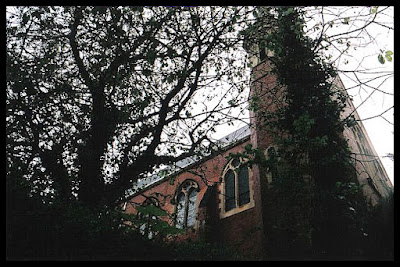
However, I did manage to take some from the public lane, which gave me a tiny taste of the building.


The tower belongs to the chapel, which is an integral part of the whole building. There's also a turret with spire on the other side of the chapel, which can be seen on their website (link at the bottom of the page).


Another entrance, below, with an image of Christ upon a cross wreathed in ivy and with a tiny roof to help protect it from the elements.


And a couple of sillouettes to finish off with. 


And there we go! I'm sorry there's so little of the building but I thought it worth including for its historical content as well as the parts I did manage to take photos of.

For information about St John's School their website is here where you can see the fabulous aerial photo taken from the other side of the building.


Monday, 29 November 2021

Bridge Toll House, Sidmouth, Devon


Like all toll houses, this one has a character all of its own. Built in the Neo-Classical Greek Revival style for the newly erected Waterloo Bridge over the River Sid in 1817, it is a Grade II Listed building.

A single-storey house, it has this wonderfully grand pediment supported by Doric columns and some lovely tall octagonal chimneys.


When the Sidmouth and Honiton Turnpike Trust was disbanded in 1888 both the toll house and its gate were made redundant. It was eventually acquired by Sidmouth Council, repaired and upgraded with central heating, and is now residential.

You can just about see the toll gate in the photo below, at the other side of the house. Having been left in a nearby field it was found and restored in the 1970s, and is now situated at the entrance to a river walk called The Byes.

Incidentally, I came across this when a friend and myself went to Sidmouth for the Sidmouth Folk Week. It was the nearest she could park and we had quite a walk into town, but such a good opportunity to take some photos and enjoy seeing this fab little toll house. :)


Wednesday, 25 August 2021

South Lodge, Sidmouth, Devon


South Lodge was the original gatehouse to Balfour Manor and is situated at the entrance to the drive. Built sometime in the late 19th century, possibly around the same time as the Victorian manor house built in 1876, it has been extended over the years but still retains the lovely mellow red-brick style of the late Victorian period.

Oddly enough, this does not appear amongst the Listed Buildings. However, I've found that many Sidmouth buildings aren't listed, including Balfour Manor itself, which is a totally gorgeous late Victorian Revival building in the Jacobean style. I didn't know about it at the time I saw South Lodge, which is a shame as I'm not sure I'll be able to get there again, but I might give it a try once I'm getting out and about further afield.


Also a Revival building, although not as flamboyant as some, South Lodge has a quiet charm as it nestles in the corner between the drive from the lane and the main road. Mostly hidden from view behind a large gate, the manor wall and hedging, most of the ground floor architectural details cannot be seen. However, we can still see the asymmetrical, steep pitched roofs with forward facing gables. There's a tantalising glimpse of a porch, an oriel window with a lovely curved support, and delightful Tudor style chimney stacks.


Oh, and those walls. What an absolute delight they are. Tall gateposts in colour-banded brick and stone topped with ball finials, the wall top pitched like a roof with brackets and ridge tiles, squares of brick interspersed with squares full of popples (an old Devon name for pebbles) and weathered to the softest, orange-red brick.


The gate must be a later addition, or replacement for an original one, as it's just a rather sad concoction of metal and wire netting now.

And finally, a view of the lodge from across the lane, a lovely acer tree and an original lamppost which was moved and re-erected here. 

Just a short article but one of a few I thought I'd already included, having discovered my mistake whilst concocting the Contents page. More coming up! :)


Tuesday, 14 May 2019

The Old Chancel, Sidmouth, Devon


Some years ago I was walking along the path skirting the bowling green, somewhere I hadn't been before, when I noticed some unusual towers from a distance. Intrigued, I decided to investigate, finding this delightful and quirky building. From a distance, and against the background of the forested Hill behind, I had the impression of a Bavarian Schloss. Those of you in the know are probably laughing at me about that; as it happens, I've never been to Bavaria, and it certainly isn't in the same league as the photos I've seen. Nevertheless, that was my first thought, albeit on a tiny scale.


However, close to is quite a different matter, and the accent is definitely Gothic in nature with a fascinating piece of history, as I later found out. 


As it's a residential building, my photo shoot entailed taking photos of the bits that I could see looming above the high walls, walking around and peering through hedges as near as I could get to...much to the amusement of the bowlers on the green. I aim to entertain! :)


Finding the front entrance, I saw the sign 'The Old Chancel', which gave me something to work on. The photo below was taken from the end of Coburg Terrace, where it's situated.


The local antiquarian and historian, Peter Orlando Hutchinson, was part of the committee to oversee the restoration of the parish church in 1864. Apparently, he was so horrified to discover that the restoration was to be more of a rebuild, leaving only the original tower intact, that he set about saving whatever he could and re-erecting the chancel, together with its 18th century window, in his garden. The rest of the house was added later, which he then occupied.


Now a Grade I listed building due to its use of old stone and original Mediaeval pieces from the church.


As well as the lovely church remains, the building comprises several odd and wonderful features, such as the chimney stacks, weather vane and a gargoyley-looking grotesque or chimera. Sadly, the chimera doesn't show up on my photos as I couldn't get a near enough shot. The tablet, seen through the hedge, above, contains a monogram and is dated 1864.


Above, the 'Bavarian Castle' has changed into a moorish-looking building from Spain by the inclusion of a nearby palm in the photo, lol. Below is an enlargement of the house taken from a long shot, showing the hills behind.


And, in the foreground, the delightful addition of a rather hairy Nessie stalking the fringes of the bowling green.