A chance conversation about architecture in Seaton led to a friend recommending that I take some photos of the Tudor Cottage. I don't know why, but I seem to have overlooked this building and it never really showed up properly on my radar. So I went for a walk that way to have a proper look...and what a delightful treat it is!
A Grade II listed building range of two cottages, it was built circa 16th century with plastered and whitewashed stone rubble walls and a thatched roof, the right hand side of which is hipped. Built
in the vernacular style, with local materials consisting of knapped
flint and dressings made of Beer Stone from the nearby limestone quarry
above the village of Beer. The left side cottage - which we are mostly looking at here - has a large external chimney stack at the front of the building. To the left of the chimney is a ground floor four-light ovolo-moulded wood mullion window. There are four first storey windows across the front range; three of them three-light casements.
I couldn't find much information about it after this first visit, but later on in the year I happened to be walking this way again and saw the owner outside in her garden. I stopped to chat and she told me more of its history, and very kindly invited me to have a look inside and take some photos.
The front door is set in a moulded timber frame with cambered head and stone quoins, and leads to the cross passage. My photo doesn't do justice to the lovely old door, as it is very dark and to get the details with my camera meant the wood looks washed-out. It is, however, a rich, dark wood.
The cross passage, shown above, is screened with plank and muntin with Tudor arched doorways either side. The initials of the man who built the passageway are scratched into one of the screens; W A in roman style lettering. Unfortunately, it was too dark to take a close-up of the initials, but the screens are shown in the photo above right.
The fireplace belonging to the external chimney piece has been partially blocked in. Two cupboards to one side cover the moulding of the original fireplace. The owner once used the cupboard as a store for logs, but as it is now a listed building having an open fire is disallowed, and the fireplace now contains a modern electric fire. Again, it was too dark to take a photo of the fireplace, but a photo taken in the same room can be seen below, showing the ceiling with its moulded beam and cross beams.
The moulded ceiling beam came from a shipwreck which was washed up below the nearby St Gregory's church. The river was much wider then, allowing ships to sail as far as Colyton, and the river came to the bottom of the steps at the end of the churchyard, which now lead down to the path at the edge of the Marshes Nature Reserve. The beam contains a large bolt hole from when it was part of the ship.
Due to the indoor lighting, the wall in the above photo came out rather yellow, instead of the white it actually is.This was taken in the stairwell, with a tiny window showing the thickness of the cobb and plaster wall, which kept houses cool in summer and warm in winter.
And finally, further views of the exterior, including the right hand side with its hipped roof.
From across the street with lots of sunlight flooding my lens! ;)
And another view of the front garden.
These photos were all taken on my second visit in December 2008, when I wanted to take another look at the WW2 nissen hut (see the previous post for the first explore). I walked up a different road and went in a back way this time, instead of the front drive, where I discovered this lovely little lane on site complete with two nissen huts.
The one shown above couldn't be seen from the other side because of the hut between it and the path, whereas the one below is the rear of the one that I saw on my first visit.
I was unable to discover why these were built here. However, I did find a tenuous reference to RAF Branscombe, which makes sense as RAF Branscombe was a Chain Radar Station, one of a system of linked radar stations around Britain. There was apparently another one in Beer, the next village along to the east, with Seaton to the east of that, and being on a high promitory Seaton Heights would have been a perfect site. Interestingly, there are now masts for modern day usage situated here.
Seen from the road, above, on my way to the unofficial 'back entrance', which is no longer available having been blocked up and considerably grown over.
Up the pretty lane, onto the hotel site proper and between some garages and other outbuildings to the front of the nissen hut that I saw on my first visit.
Then down to the pool and sports area. I love this gently winding path made even softer by the grass, moss and fallen leaves.
Although it was almost mid December there
was still plenty of greenery and autumn foliage to be seen along with
drifts of red and orange leaves on the ground.
I wasn't able to get a clear photo of it, but the building to the left of
the centre, above, looks like
an old WW2 building. The corrugated sides are similar to those used on
many military huts of that era, especially as seen on airfields. It only
just occured to me that this might be part of the hut behind the first
nissen hut seen on the other side.
When
I undertook my first explore in 2007 this area was quite bare, with
just paving stones and gravel, but by now it had begun to grow over.
Then back up, through the buildings to the rear of the hotel, finding a broom on the way...just right for sweeping up the leaves! ;)
As
for the hotel itself, since 2004 the owners have been pending approval
for the site to be demolished and a new holiday home complex to be
built. It has taken a long time to obtain approval, many applications
being rejected due to problems with various resources, such as sewerage,
and also overbuilding in a site of natural interest. It took four years
from conception for it to be eventually approved in Jan 2012, but that
was also rejected in February 2014 due to an objection from Natural
England organisation.
The problem was that sufficient surveyance
of the movement of bats (which are protected species) across the site
hadn't been carried out. At the time of editing this page on my website
(November 2015), I saw that planning permission was finally granted in
October 2013. The complex is to be called The Seaton Gatehouse, Hotel,
Spa & Leisure Resort. More info about it can be found here...
http://lymebayleisure.co.uk/things-are-moving-forward/
...which I've just checked (in 2022) and the above website is no longer available. However, there still doesn't appear to be any movement, although there are still plans for the new complex according to one newspaper report.
The stunning Art Deco staircase again, and a lovely winding ramp as an
alternative access to the first floor corridor at the rear (below).
When
I first explored the hotel complex in 2007 and this time in 2008, the site was completely untouched by
vandals; the only signs of disrepair due to natural weathering and lack
of maintenance. Sadly, since then I have seen more recent photos from
other explorers showing smashed windows and rubbish everywhere. I hate
that sort of thing and am really grateful to have seen it during its
graceful decline into decay.
Inside, on the ground floor.
Plants were climbing in through an open window area. I should
imagine that there was once seating here; a bench perhaps, somewhere to
enjoy the garden whilst sheltering from the elements.
There was a delightful
little robin bobbing about on the stairs when I went in, which can just about be
seen in the window on the lefthand photo below. Friendly little birds (to
us humans at least, as they are extremely territorial and aggressive
towards other robins), this one wasn't the least bit disturbed when I
carefully went by on the stairs. And the view through the window on the right.
I
didn't brave going right up the stairs on my first visit, but did on the
second, and on this later visit the corridor felt a little spongey
underfoot after long neglect. None of the rooms were open during my
visits, as they were all locked, but they've since been forced open and
wrecked according to other photos I've seen online.
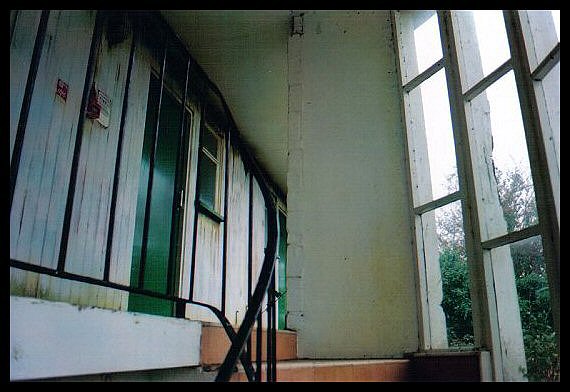
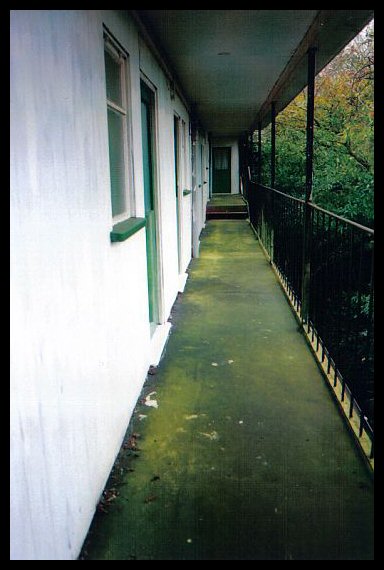
On the first floor, long balconies provided corridor access to the accommodation rooms. At the end of
the first one, above left, I turned the corner and went along the second
one to the end, below, with its scary drop where the staircase has been
taken away.
Looking down from the balcony at the top of the ramp, on my way back.
And from the outside, below, where the corner to the second corridor can be seen.
And this is the accommodation from the front, below.
Opposite the accommodation, on the righthand side of the driveway, I had a look around the side of the reception building.
In the photo above the sports hall can be seen in the distance on the right. And, below, I found myself back in the pool area on the other side.
When
the place was alive and kicking I came here a couple of times; once to
play badminton in the sports hall with some friends followed by a beer
in the lounge bar, and the other time for a work-related day course. The
course was held in the conference room with a view of the patio and
pool. It looked quite nice then, with people dabbling in the water, but
to me it's even lovelier during the sleepy slide into dereliction
when the lines between buildings and nature begin to blur and become
part of the landscape. That's the thing I love about abandoned places
that have been left untouched.
The building overlooking the pool contains the lounge, bar and conference room.
And nearby, a
lone picnic bench, wistfully waiting for someone to sit there once
again. I would have loved to, but it was far too damp and I didn't want
to overstay my welcome.
Finally,
a fond farewell to this delightfully faded hotel. A view of the cliffs
and the sea in the distance, and a last look at part of the old front
gate and front drive.
And just in case you'd like to see some of the photos again set to music, here's a video I made for YouTube...
https://www.youtube.com/watch?v=tVBlxKBXrw0